Introduction
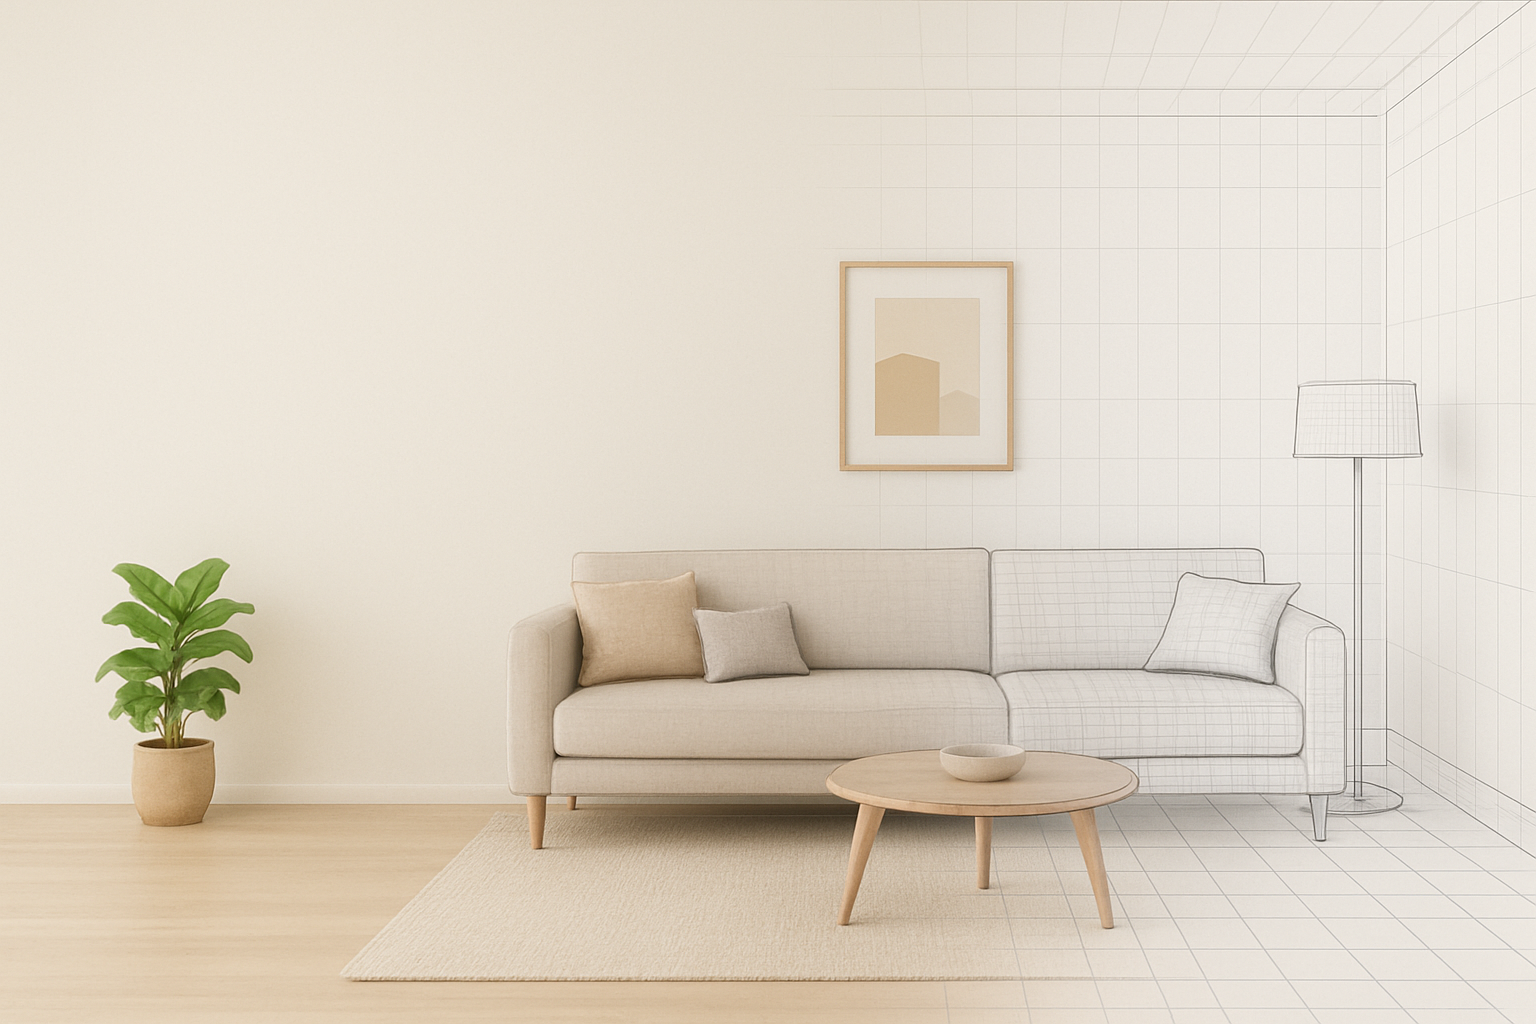
When designing a space, whether it’s a cozy café, a modern office, or a luxurious home, the ability to visualize the final look is crucial. For years, traditional sketching has been the go-to method for architects and designers. However, with advancements in technology, 3D rendering has transformed the way we plan and execute interior designs.
But which method is best for your project? Should you stick to traditional design methods or embrace the digital transformation of 3D rendering?
If you’re a small business owner or entrepreneur looking to design your workspace, this blog will break down the key differences, benefits, and limitations of both approaches, helping you make the right choice.
What is Traditional Sketching?
Before computers, architects and designers relied on hand-drawn sketches to communicate their ideas. Traditional sketching involves pencil, paper, and rulers to create 2D floor plans, elevations, and rough perspectives of a space. These sketches are usually accompanied by material samples and mood boards to give clients an idea of the final design.
Benefits of Traditional Sketching
- Quick & Spontaneous: Designers can quickly draft ideas and make modifications on paper.
- Artistic Expression: Hand-drawn sketches provide a unique artistic touch.
- No Need for Expensive Software: Sketching doesn’t require advanced tools, making it cost-effective.
Limitations of Traditional Sketching
- 1. Lack of Realism: It’s difficult to visualize textures, lighting, and colors accurately.
- 2. Time-Consuming Revisions: Making changes requires re-drawing the entire sketch.
- 3. Hard to Communicate with Clients: Not all clients can interpret 2D sketches, leading to misalignment in expectations.
What is 3D Interior Rendering?
Benefits of 3D Rendering
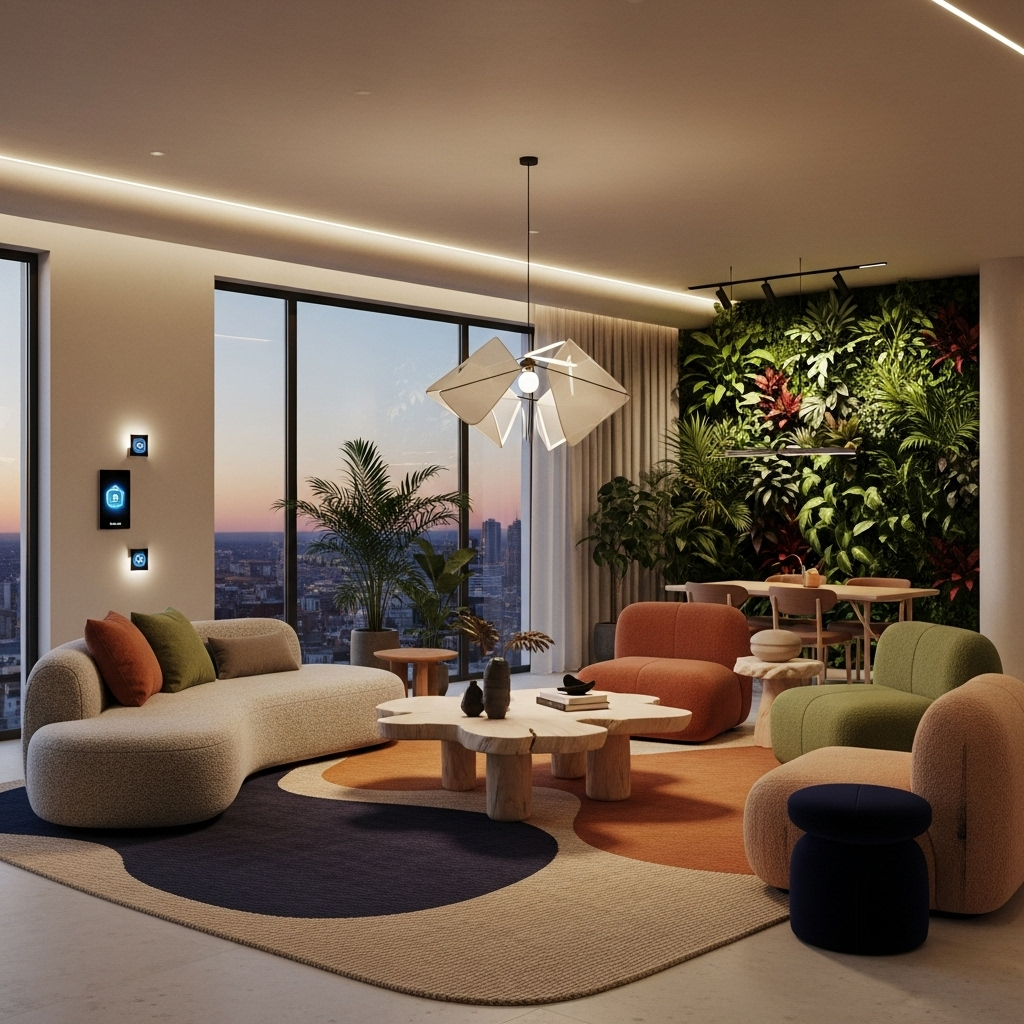
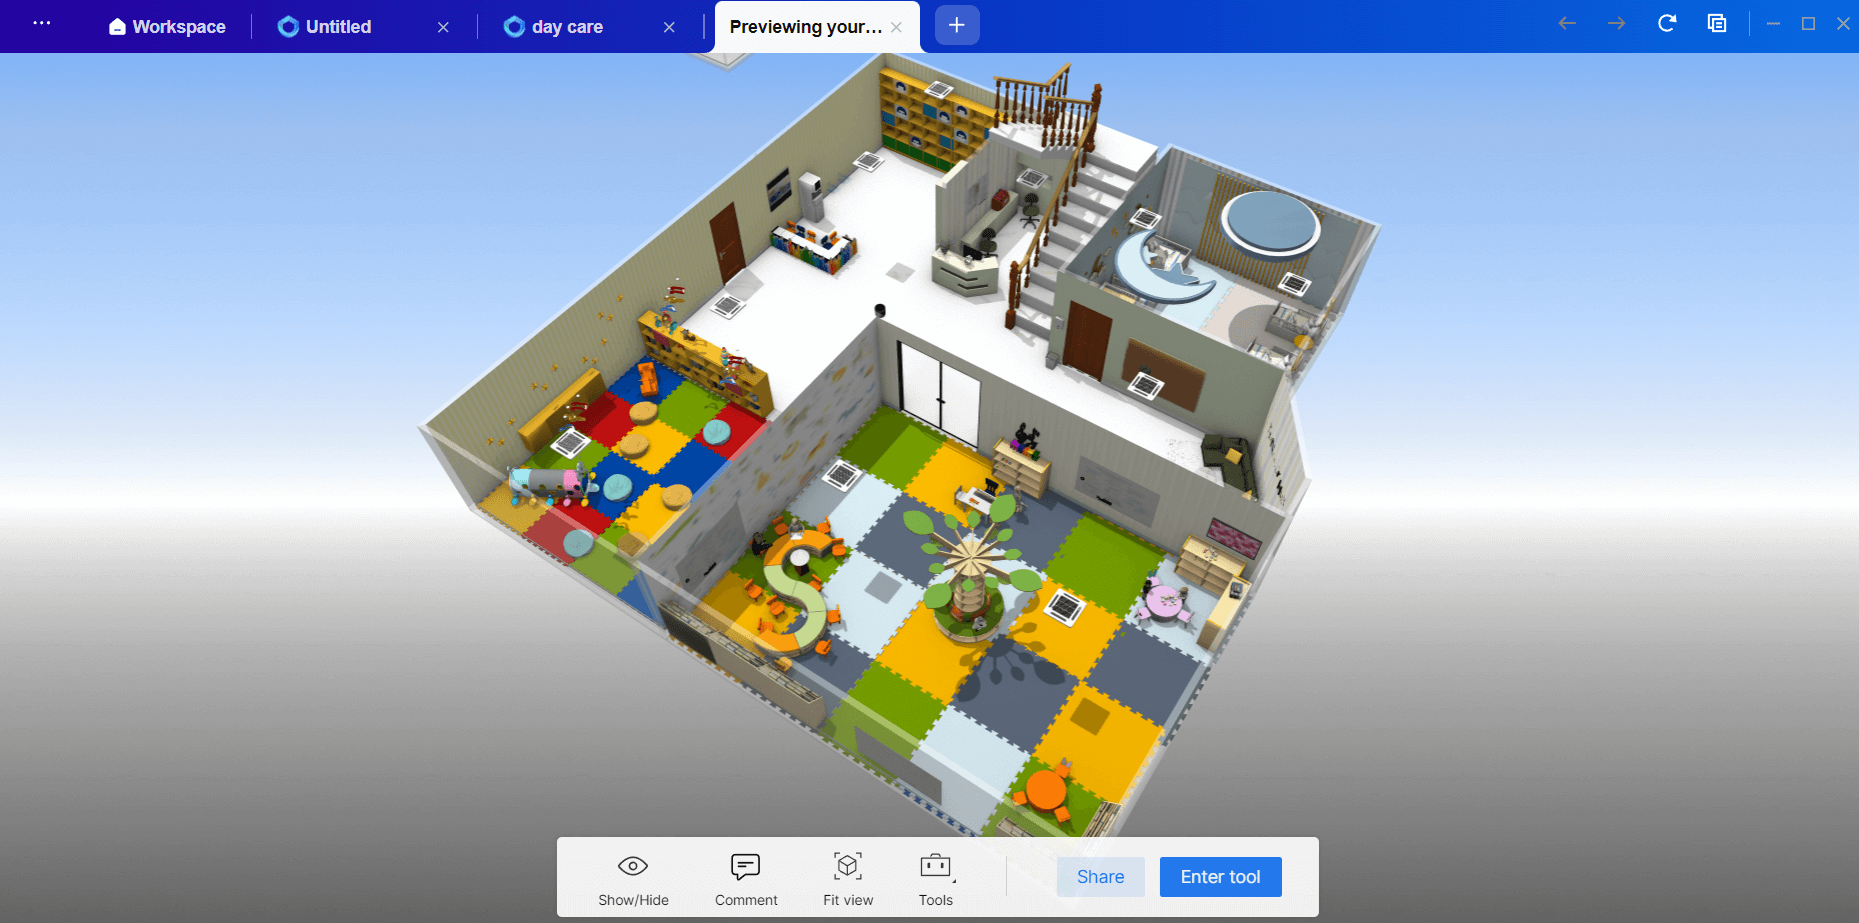
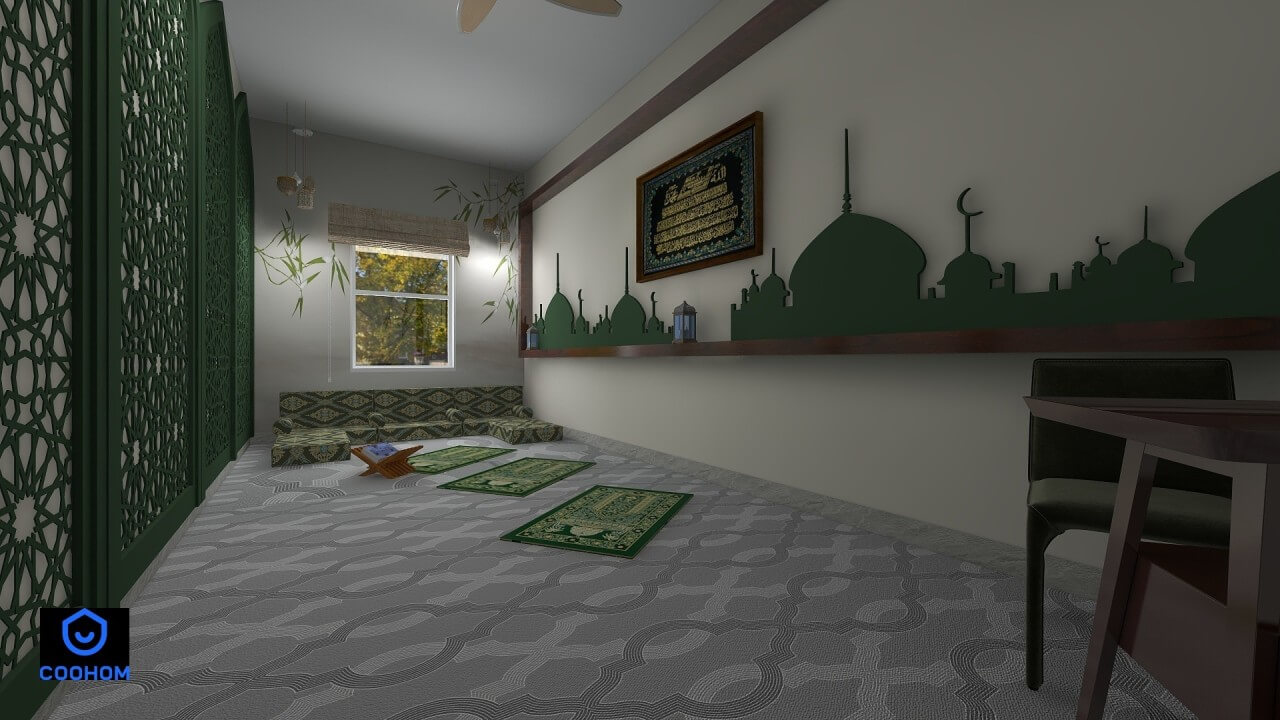
- Realistic Visualization: 3D rendering provides a lifelike preview of the final space, including materials, lighting, and colors.
- Easier Client Approvals: Clients can see exactly what they’re getting, reducing misunderstandings.
- Modifications: Unlike traditional sketching, changes can be made instantly without starting from scratch.
- Better Marketing Tool: 3D visuals are great for presentations, social media, and investor pitches.
Limitations of 3D Rendering
- Higher Initial Cost: 3D rendering requires specialized software and skilled designers, making it more expensive than hand sketches.
- Time-Intensive for Beginners: Learning to use 3D design software can take time for those unfamiliar with digital tools.
Choosing between traditional sketching and 3D rendering depends on your project goals, budget, and timeline.
Choose Traditional Sketching If…
- You need quick, rough drafts for brainstorming.
- Your project is small-scale, and you don’t require detailed visuals.
- You prefer an artistic, handmade feel in your design.
Choose 3D Rendering If…
- You need highly detailed, realistic previews before construction.
- Your project involves complex interiors, lighting, and textures.
- You want to impress clients, investors, or customers with professional visuals.
The Future of Interior Design: The Rise of 3D Rendering
- Virtual Reality (VR) Walkthroughs – Imagine walking through your space before it’s built using VR headsets.
- AI-Generated Design Options – AI will soon suggest customized designs based on your preferences.
- Augmented Reality (AR) Enhancements – You’ll be able to superimpose 3D designs onto real-world spaces using AR apps.
Conclusion
Both 3D rendering and traditional sketching have their advantages, but for small business owners and entrepreneurs, 3D design offers better visualization, efficiency, and marketing potential.
If you’re planning to design a beautiful office, store, or restaurant, don’t rely on guesswork—get a realistic preview with 3D rendering!
Ready to transform your space? Contact us today to explore cutting-edge 3D design services!